


LRG: Luxury Residential Group
  • Login  /
  • 355 Boylston St
  • (617) 233-5800
Redefining Boston Real Estate

10 Begley St #10, Agawam, MA

Agawam Rental Get directions

Click for Search Results
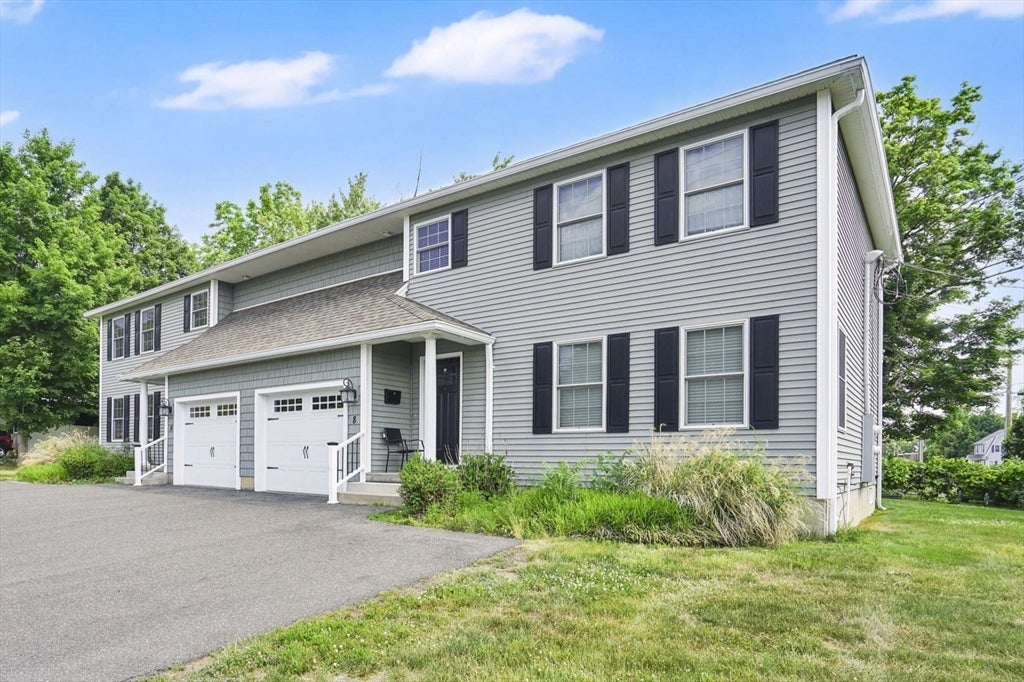
10 Begley St #10, Agawam, MA Photo #1
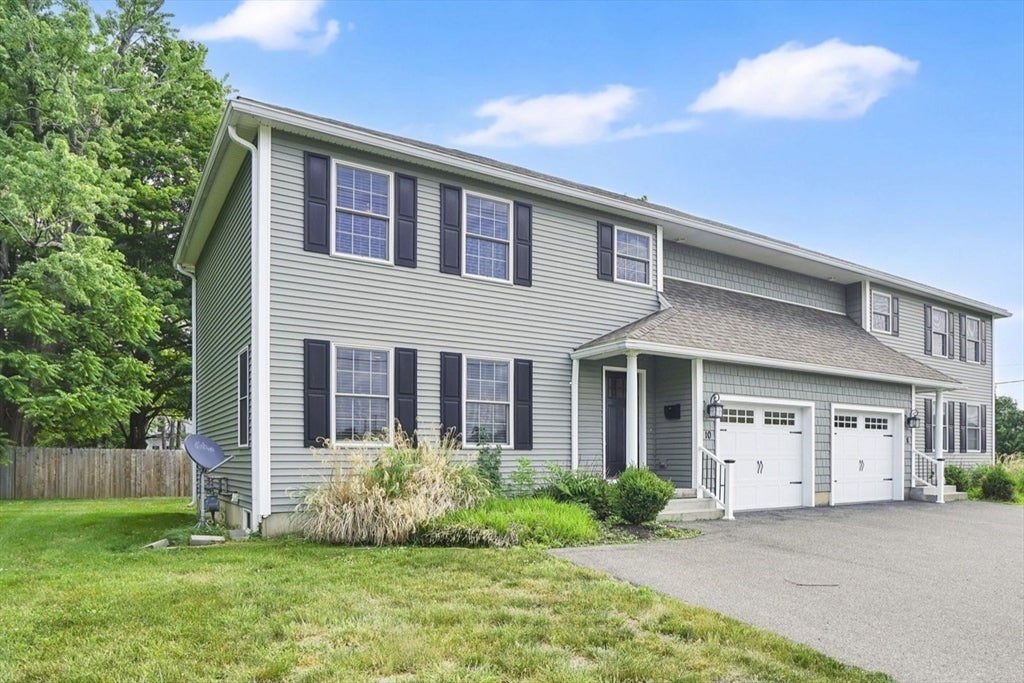
10 Begley St #10, Agawam, MA Photo #2
10 Begley St #10, Agawam, MA Photo #3
10 Begley St #10, Agawam, MA Photo #4
10 Begley St #10, Agawam, MA Photo #5
10 Begley St #10, Agawam, MA Photo #6
10 Begley St #10, Agawam, MA Photo #7
10 Begley St #10, Agawam, MA Photo #8
10 Begley St #10, Agawam, MA Photo #9
10 Begley St #10, Agawam, MA Photo #10
10 Begley St #10, Agawam, MA Photo #11
10 Begley St #10, Agawam, MA Photo #12
10 Begley St #10, Agawam, MA Photo #13
10 Begley St #10, Agawam, MA Photo #14
10 Begley St #10, Agawam, MA Photo #15
10 Begley St #10, Agawam, MA Photo #16
10 Begley St #10, Agawam, MA Photo #17
10 Begley St #10, Agawam, MA Photo #18
10 Begley St #10, Agawam, MA Photo #19
10 Begley St #10, Agawam, MA Photo #20
10 Begley St #10, Agawam, MA Photo #21
10 Begley St #10, Agawam, MA Photo #22
10 Begley St #10, Agawam, MA Photo #23
10 Begley St #10, Agawam, MA Photo #24
10 Begley St #10, Agawam, MA Photo #25
10 Begley St #10, Agawam, MA Photo #26
10 Begley St #10, Agawam, MA Photo #27
10 Begley St #10, Agawam, MA Photo #28
10 Begley St #10, Agawam, MA Photo #29
10 Begley St #10, Agawam, MA Photo #30
10 Begley St #10, Agawam, MA Photo #31
10 Begley St #10, Agawam, MA Photo #32
10 Begley St #10, Agawam, MA Photo #33
10 Begley St #10, Agawam, MA Photo #34
10 Begley St #10, Agawam, MA Photo #35
10 Begley St #10, Agawam, MA Photo #36
10 Begley St #10, Agawam, MA Photo #37
10 Begley St #10, Agawam, MA Photo #38
10 Begley St #10, Agawam, MA Photo #39
10 Begley St #10, Agawam, MA Photo #40
10 Begley St #10, Agawam, MA Photo #41
10 Begley St #10, Agawam, MA Photo #42
Previous Photo Next Photo

Image 1 of 42

previous
  • Photo #1
  • Photo #2
  • Photo #3
  • Photo #4
  • Photo #5
  • Photo #6
  • Photo #7
  • Photo #8
  • Photo #9
  • Photo #10
  • Photo #11
  • Photo #12
  • Photo #13
  • Photo #14
  • Photo #15
  • Photo #16
  • Photo #17
  • Photo #18
  • Photo #19
  • Photo #20
  • Photo #21
  • Photo #22
  • Photo #23
  • Photo #24
  • Photo #25
  • Photo #26
  • Photo #27
  • Photo #28
  • Photo #29
  • Photo #30
  • Photo #31
  • Photo #32
  • Photo #33
  • Photo #34
  • Photo #35
  • Photo #36
  • Photo #37
  • Photo #38
  • Photo #39
  • Photo #40
  • Photo #41
  • Photo #42
next

Unit Information

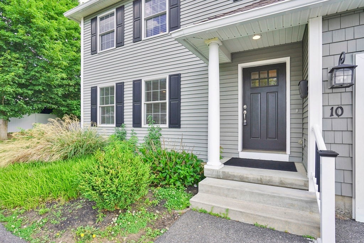
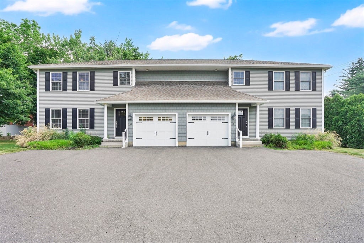
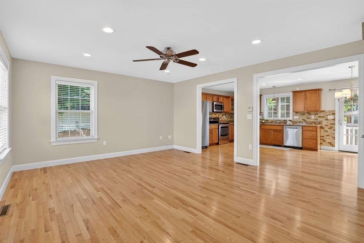
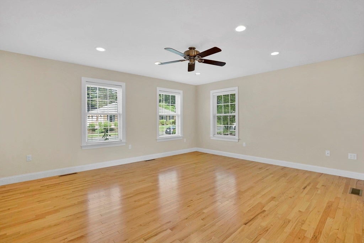
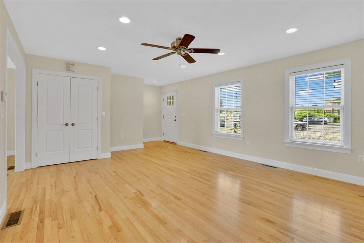

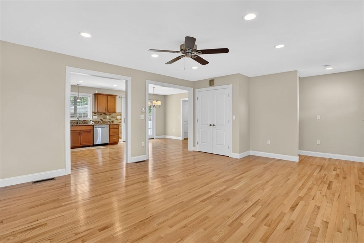
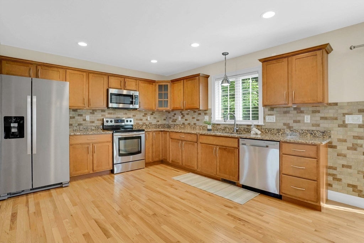
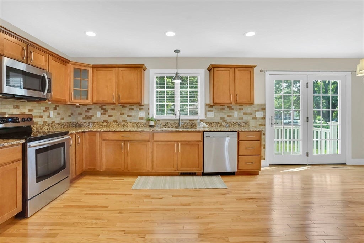
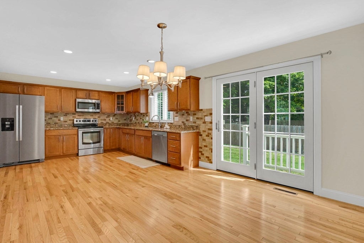
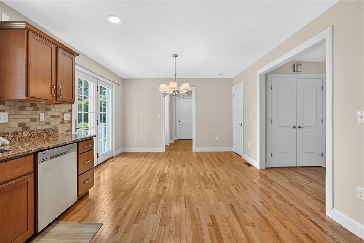
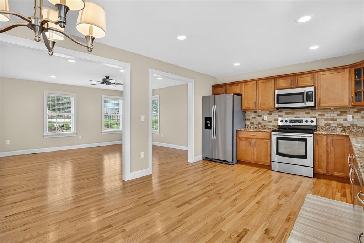
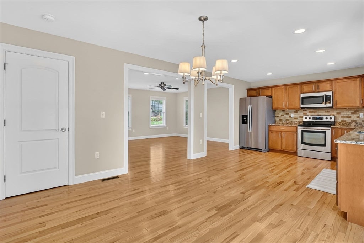
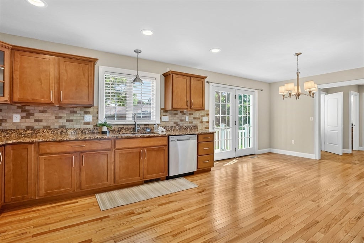
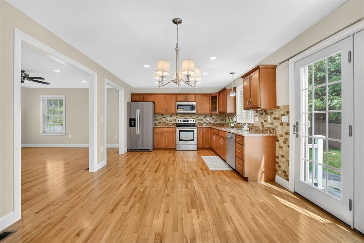
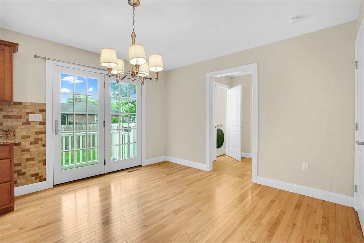
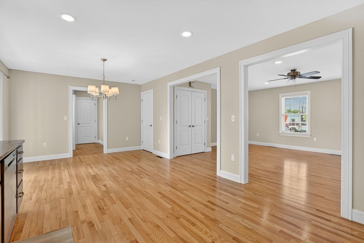
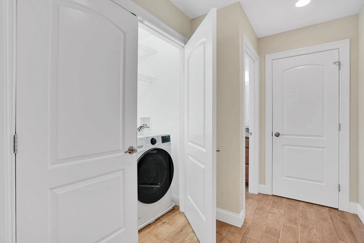
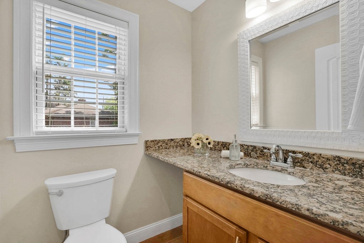
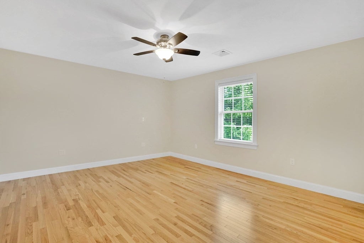
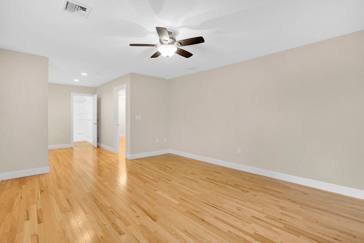
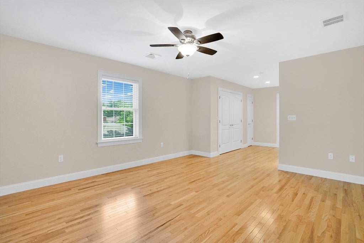
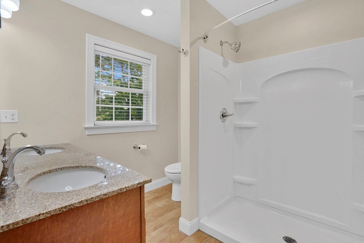
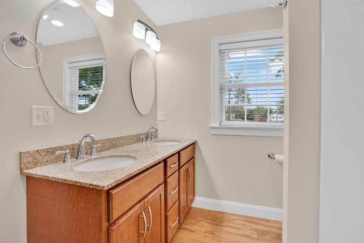
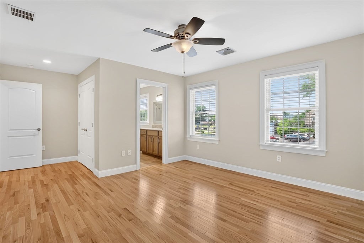
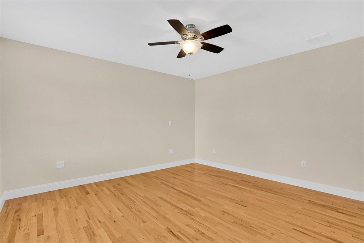
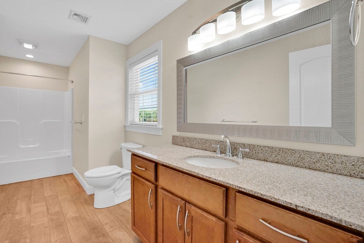
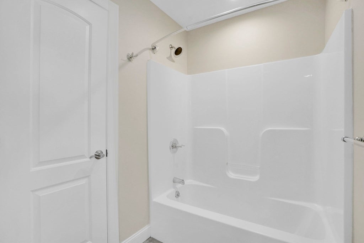
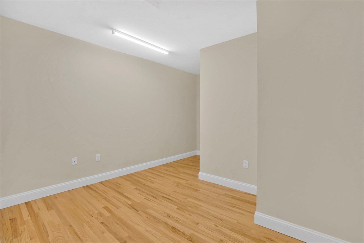
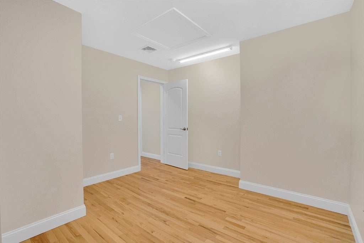
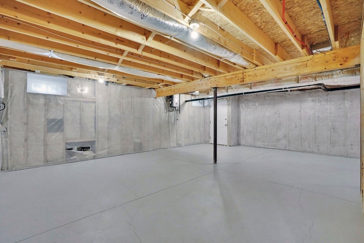
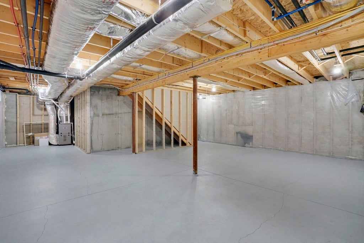
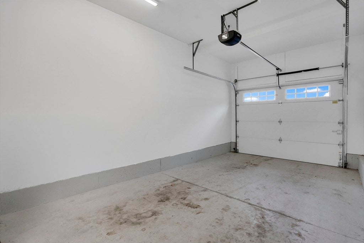
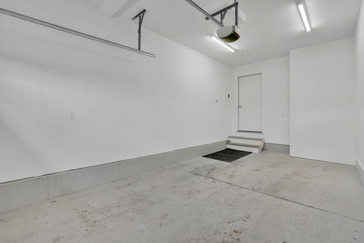
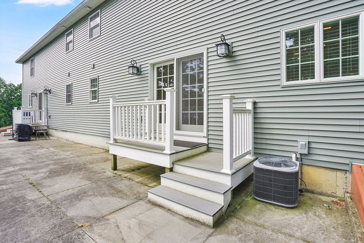
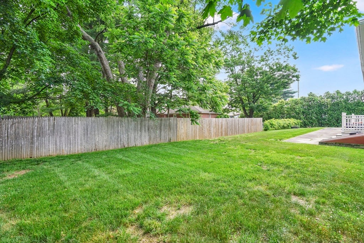
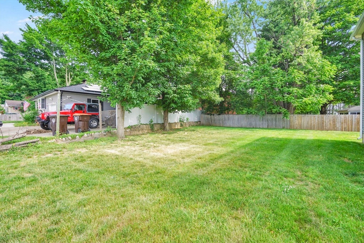
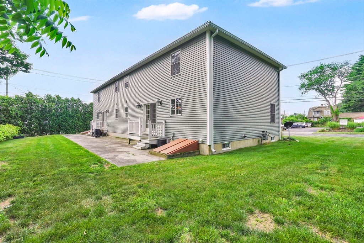
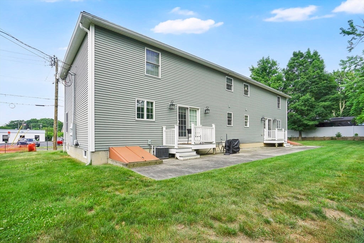
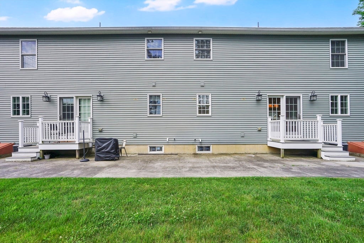
Step into gleaming hardwood floors leading to a truly open floor plan: Livingroom with ceiling fan, recessed lighting & double closet opens to the large kitchen with granite countertops, stainless steel appliances, quality cabinetry with soft close, recessed lighting & dining space with sliders to the back yard. Fully applianced, including first floor laundry, half bath complete the main level. Upstairs you will find two oversized bedrooms, both large enough to accommodate king/queen sized furniture sets, hardwood floors, ample closet space & EACH has its own private full bath! A third bonus room (no windows/no closets) makes for a great storage space, den/office, gameroom, etc. Enjoy a full private basement with high ceilings for all your storage needs, a private rear patio with shared backyard & 1-car attached garage with direct access to the interior of the unit. Clean, spacious, stylish & convenient to shopping, recreation, major roadways and more! Landlord does not allow smoking or pets and lives on premesis. All appliants will need to complete a third-party application through National Tenant Network (NTN). Ask listing agent for the specific application - any other online application will not be accepted by the owner - NTN charges $50 per screening.

Additional Details
Status: NEW
Type: Rental, Attached (Townhouse/Rowhouse/Duplex)
Zip Code: 01001
Unit Level: 1
Parking
Garage: 1
Garage Capacity: 1
Parking Spaces: 3
Rooms and Dimensions
Total Rooms: 6
Login to view all MLS information
 

Loading...

$2,600

  • Status: New
  • Listing ID: 73564763
  • Bedrooms: 2
  • Full Baths: 2
  • Half Baths: 1
  • Living Area: 1,528 sqft Convert

  • View description
Inquire About This Listing
Luxury Residential Group

Luxury Residential Group

(617) 233-5800

Receive more info or arrange a tour

When you are ready, please contact us and we will put our unrivaled knowledge of the Boston real estate market to work for you. Whether you are buying a luxury condo or renting a luxury apartment, we pledge to make your experience as stress free and enjoyable as possible.

Please call, email, or send us a message through the web form below. An LRG Real Estate agent will contact you promptly.

  • reset
 
Content © 2026 MLS Property Information Network, Inc. The information in this listing was gathered from third party resources including the seller and public records. Listing information provided courtesy of Angela M. Accorsi of Coldwell Banker Realty - Western MA. MLS Property Information Network, Inc. and its subscribers disclaim any and all representations or warranties as to the accuracy of this information.

close x
Forgot password?
